Evaluating the Weld Quality of Heavy-Duty Upender & Tilter Bases?
As a factory manager, you know that a single equipment failure can bring your entire production line to a grinding halt. The pressure to maintain output, control costs, and ensure safety is relentless. When you're investing in critical machinery like a heavy-duty upender or tilter, you're not just buying a machine; you're investing in the reliability of your entire operation. The foundation of that reliability—quite literally—is the weld quality of the machine's base frame. A poor weld here isn't just a cosmetic issue; it's a ticking time bomb for catastrophic failure, unplanned downtime, and massive financial loss. (heavy-duty upender reliability, industrial equipment weld failure)
The weld quality of a heavy-duty upender or tilter base is the single most critical factor determining its long-term structural integrity, operational safety, and resistance to fatigue under extreme loads. A superior weld ensures the frame can withstand the immense, cyclical stresses of flipping multi-ton coils or sheets for years without cracking or deforming, directly protecting your investment and preventing costly production stoppages. (critical weld quality for upender bases, structural integrity of tilting machines)
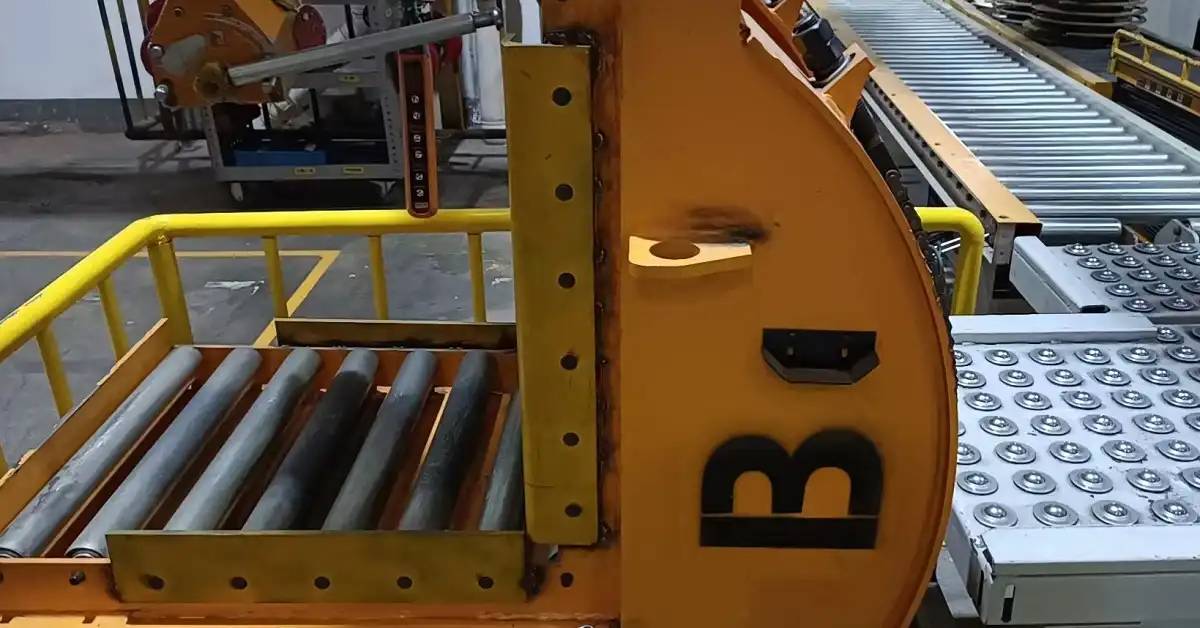
You might be wondering, "What exactly should I look for in these welds?" or "How can I tell a good weld from a bad one before I buy?" It's not just about how it looks on the surface. The real test happens under the skin, in the heat-affected zone and the penetration depth. Let's break down the key evaluation points so you can have an informed conversation with your supplier and make a confident investment that won't let you down.
1. Why is Weld Penetration Depth Non-Negotiable for Load-Bearing Joints?
Imagine the weld on your upender's base as the glue holding two massive steel beams together. If that glue only sticks to the surface, the first major shock load could rip it apart. Surface-level welding is a common shortcut that leads directly to joint failure. The true strength comes from deep penetration, where the molten weld metal fuses deeply into the base materials, creating a single, solid piece of metal at the joint. This is what allows the structure to act as one unit under stress, not two pieces weakly bonded. (weld penetration depth importance, load-bearing joint welding standards)
For the critical load-bearing joints in a heavy-duty upender base, full-penetration welds are absolutely non-negotiable. This means the weld metal must completely fuse through the entire thickness of the joint, creating a continuous bond from the top surface to the root. Anything less, like a partial-penetration or fillet weld on a main stress point, creates a inherent weakness that will inevitably crack under the repetitive, high-magnitude loads of tilting heavy coils. (full-penetration weld for upenders, coil upender structural welding)
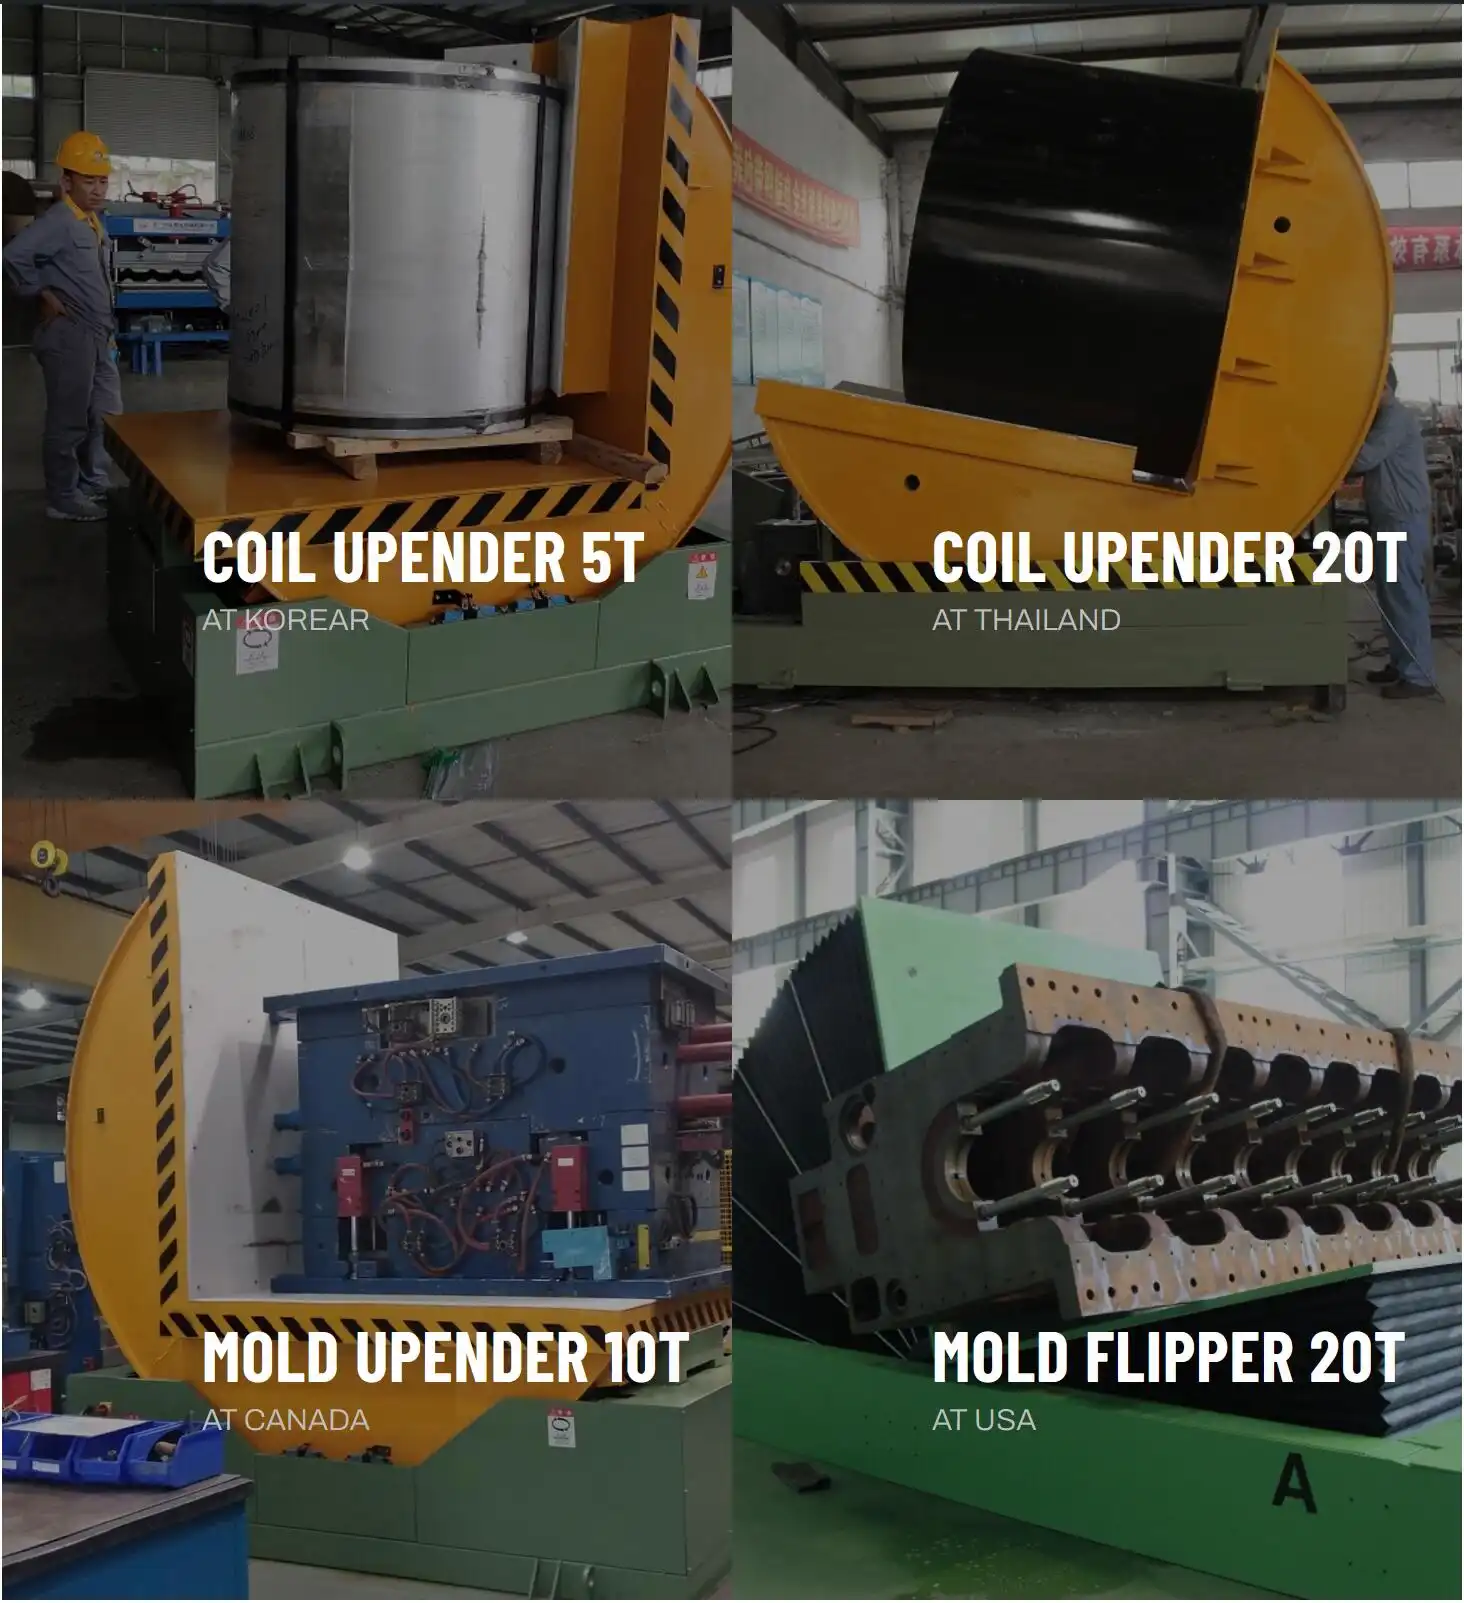
🔍 How to Evaluate and Specify Weld Penetration
You don't need to be a certified welder to ask the right questions. Focus on the specifications and verification methods.
-
Joint Design & Welding Process: Reputable manufacturers use specific joint preparations (like V-grooves or U-grooves) on thick plates to ensure the welding arc can reach the root. They typically employ Submerged Arc Welding (SAW) or Gas Metal Arc Welding (GMAW) with proper settings for deep, consistent penetration. Ask your supplier: "What is your standard welding procedure (WPS) for the main column-to-base-plate joints?"
-
Non-Destructive Testing (NDT): This is the proof. Insist on seeing evidence. The gold standard for checking internal weld quality is Ultrasonic Testing (UT) or Radiographic Testing (RT). These methods can "see" inside the weld to verify penetration depth and find hidden defects like slag inclusions or lack of fusion.
- 🟢 Good Practice: Supplier provides UT/RT reports for critical welds on the machine's data sheet.
- 🔴 Red Flag: Supplier says visual inspection is "good enough" for main structural welds.
-
Visual Clues (Post-Weld): While not definitive, you can look for signs of care. A weld with consistent, smooth ripples that blend evenly into the base metal often indicates controlled, skilled welding. Rough, uneven, or overly convex welds might suggest poor technique or insufficient penetration.
Remember: On a machine like a Fengding or Wuxi Bu Hui upender, which are built for decades of service, the weld penetration on the main frame is what turns a collection of steel plates into a monolithic, unbreakable backbone. Specifying and verifying this is your first line of defense against future breakdowns. (evaluating upender weld quality, non-destructive testing for machinery)
2. How Do You Spot and Prevent Common Weld Defects That Cause Premature Failure?
A weld might look perfect on the outside but be riddled with hidden flaws that act as stress concentrators—tiny starting points for cracks. In the demanding environment of a metal processing plant, these defects are accelerated by vibration, shock loads, and thermal cycles. Common defects aren't just manufacturing errors; they are direct predictors of where and when your equipment will fail. (common weld defects in machinery, preventing weld failure in upenders)
Key weld defects to watch for include cracks (the most dangerous), lack of fusion (where the weld doesn't bond to the base metal), porosity (gas bubbles trapped inside), and undercut (a groove melted into the base metal beside the weld). Each of these defects drastically reduces the weld's cross-sectional area and creates a focal point for stress, leading to premature cracking and structural failure under the heavy, dynamic loads of an upender's operation. (weld crack causes, porosity in structural welds)
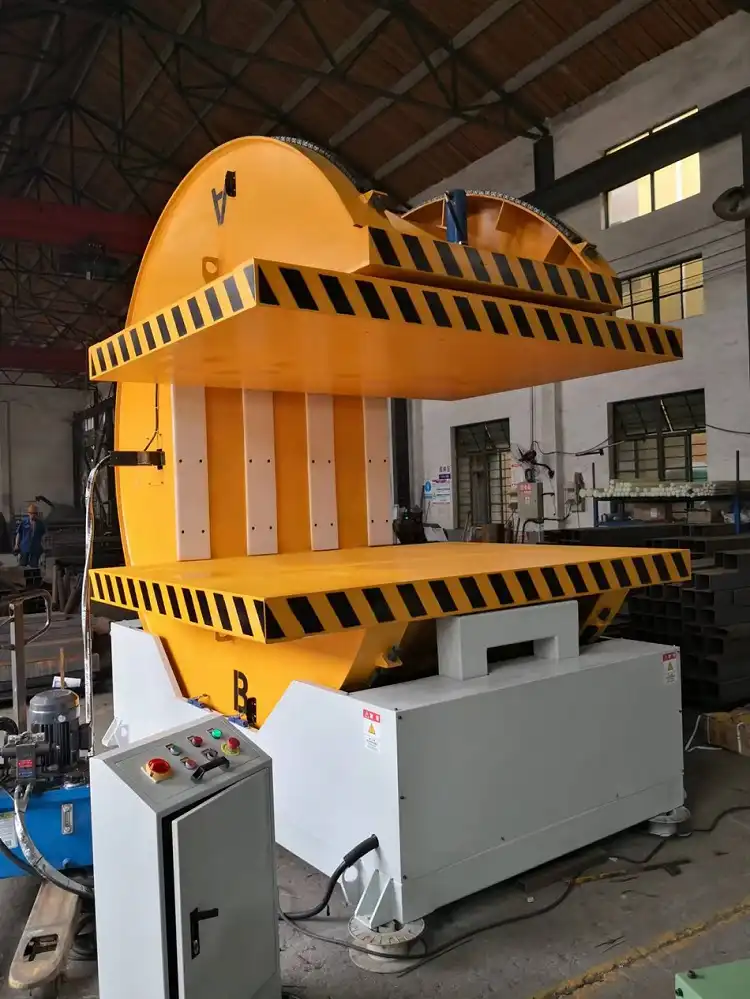
🛠️ A Practical Guide to Defect Prevention & Inspection
Understanding these defects helps you evaluate a manufacturer's quality control process.
| Defect Type | What It Is | Why It's Dangerous | How to Spot/Prevent It |
|---|---|---|---|
| Cracks | Fractures in the weld or base metal. | Propagate quickly under stress, leading to sudden, catastrophic failure. | Prevention: Proper pre-heat & post-heat treatment, correct filler metal. Detection: Dye Penetrant Testing (PT), Magnetic Particle Testing (MT). |
| Lack of Fusion | Weld metal fails to fuse completely with base metal or previous weld layer. | Creates a plane of weakness that cannot carry load. | Prevention: Correct amperage, travel speed, and joint cleaning. Detection: Ultrasonic Testing (UT) is most effective. |
| Porosity | Small cavities or holes caused by trapped gas. | Reduces weld strength and can be a starting point for cracks. | Prevention: Clean, dry base metal; proper shielding gas flow. Detection: Visible on surface or via Radiographic Testing (RT). |
| Undercut | A groove melted into the base metal at the weld toe. | Reduces material thickness, creating a severe stress riser. | Prevention: Proper welding technique and parameters. Detection: Easily spotted by visual inspection. |
The Supplier's Role: A top-tier manufacturer like Fengding has rigorous in-process checks. Their welders are certified, and they implement procedures like pre-heating thick sections to prevent cracking and meticulous joint cleaning to avoid porosity. They treat welding not as a mere assembly step but as a core competency that defines machine lifespan. Asking about their Welder Qualification Records and Quality Control (QC) checkpoints for welding tells you a lot about their commitment. (weld quality control process, certified welding for industrial equipment)
3. What Role Does Post-Weld Heat Treatment Play in Ensuring Long-Term Stability?
After the intense heat of welding, the metal around the joint is in a state of high stress. This area, called the Heat-Affected Zone (HAZ), has undergone rapid heating and cooling, which can make it brittle and prone to cracking. For a heavy-duty upender base made from high-strength steel, leaving these internal stresses unchecked is like winding up a spring inside the frame—eventually, it may release, causing distortion or cracking. (post-weld heat treatment benefits, stress relief for welded frames)
Post-Weld Heat Treatment (PWHT), specifically stress relieving, is a crucial process that slowly heats the entire welded structure to a specific temperature (below the metal's melting point) and then controls its cooling. This process relaxes the locked-in stresses from welding, restores toughness to the Heat-Affected Zone, and dramatically improves the frame's dimensional stability and resistance to fatigue failure under repeated loading cycles. (stress relieving welded bases, PWHT for machinery longevity)

⚙️ The Science and Necessity of PWHT
Let's dive into why this step separates premium manufacturers from the rest.
-
Eliminating Residual Stress: Welding creates localized expansion and contraction. PWHT allows the metal atoms to "rearrange" gently, neutralizing these forces. This prevents future:
- Distortion: The frame stays true and square, ensuring proper alignment of hydraulic cylinders and bearings.
- Stress Corrosion Cracking: A major risk in industrial environments where moisture and chemicals are present.
-
Improving Mechanical Properties: The HAZ can become hard and brittle. PWHT tempers this area, increasing its ductility and impact toughness. This means the frame can absorb sudden shocks (like an off-center load) without cracking.
-
When is PWHT Essential? It's particularly critical for:
- Thick steel sections (over 1 inch/25mm).
- High-strength, low-alloy steels commonly used in heavy machinery.
- Complex weldments with many intersecting joints that create high restraint.
A Key Differentiator: Not all manufacturers invest in large, computer-controlled stress-relief furnaces due to their high cost and energy consumption. When evaluating a Fengding upender versus a cheaper alternative, asking "Do you perform full-structure PWHT on your base frames?" is a decisive question. The answer directly correlates to the machine's promise of a 20+ year service life versus one prone to early frame issues. This process is a hallmark of a builder who understands metallurgy, not just assembly. (durable upender construction, long-life industrial equipment manufacturing)
4. How Can You Visually and Technically Audit Weld Quality Before Purchase?
You're not on the factory floor during construction, so how can you protect your investment? A proactive audit, combining simple visual checks with a review of technical documentation, empowers you to assess a supplier's welding quality culture before the machine ever ships. This due diligence separates marketing claims from manufacturing reality. (auditing equipment weld quality, pre-purchase machinery inspection)
A comprehensive weld quality audit involves two parallel tracks: a detailed visual inspection of sample welds on a finished machine or prototype for craftsmanship and consistency, and a thorough document review requesting certified Welding Procedure Specifications (WPS), records of Non-Destructive Testing (NDT), and evidence of Post-Weld Heat Treatment (PWHT). This combination assesses both the skill of the execution and the rigor of the underlying quality system. (machinery quality inspection checklist, supplier weld documentation review)
📋 Your Step-by-Step Audit Checklist
Use this actionable guide during factory visits or in discussions with sales engineers.
Part A: The Visual & Physical Inspection (The "Hands-On" Check)
- Consistency: Look at long weld seams. Are the bead width, height, and ripple pattern uniform? Inconsistency can indicate erratic technique or changing parameters.
- Cleanliness: Are welds free of excessive spatter, slag, or oxidation? Clean work suggests care and proper shielding gas use.
- Geometry: Check for smooth transitions at weld toes (no undercut). Look for adequate weld size—fillet welds should have the specified leg length.
- Finish: While grinding a weld smooth can hide defects, a neatly dressed weld on non-critical areas shows pride in workmanship. Be wary of excessive grinding on primary structural joints, which might mask problems.
Part B: The Document Review (The "Proof" Check)
Formally request these documents. A reputable supplier will provide them readily.
- Welding Procedure Specification (WPS): The "recipe" for each weld. It should detail base metals, filler metal, preheat temperature, welding current/voltage, and technique.
- Procedure Qualification Record (PQR) & Welder Performance Qualifications (WPQ): Proof that the WPS was tested and the welders are certified to execute it.
- Non-Destructive Testing Reports: Specifically for critical joints. Look for UT or RT reports with clear "Accept" findings.
- Heat Treatment Records: Charts or logs from the furnace showing the part ID, temperature cycle, and soak time for PWHT.
Asking the Right Question: Instead of a vague "Is the welding good?", ask: "Can you show me the UT report for the main pivot column weldment and the corresponding WPS it was welded under?" The response will immediately tell you if you're dealing with a procedural, quality-focused partner like Fengding or Wuxi Bu Hui, or a shop that relies on hope. This audit is your final safeguard, ensuring the heavy-duty upender you buy is a asset, not a liability. (verifying upender manufacturing quality, industrial buyer's guide for equipment)
Conclusion
Ultimately, the weld quality in a heavy-duty upender base is the foundation of its durability and your operational peace of mind. By focusing on penetration, rejecting defects, insisting on stress relief, and conducting a thorough audit, you invest in decades of reliable service. For a machine built to these standards, explore the robust engineering behind a Coil Upender designed for relentless performance.