Evaluating the Weld Quality of Heavy-Duty Upender & Tilter Bases?
As a factory manager, you know that a machine is only as strong as its foundation. When a massive steel coil shifts on the upender, the entire force transmits through the machine's base. A weak weld here doesn't just mean a repair; it can lead to catastrophic failure, endangering your team and halting your production line for days. The pressure to keep operations running smoothly while ensuring absolute safety is immense, and the integrity of your equipment's welds is a silent, critical factor in that equation.
The weld quality of a heavy-duty upender or tilter base is the single most critical factor determining the machine's long-term structural integrity, operational safety, and total cost of ownership. Superior welds prevent catastrophic failure under extreme loads, ensure precise alignment for years, and directly protect your workforce and bottom line from the risks of sudden breakdowns. (evaluating weld quality for heavy machinery)
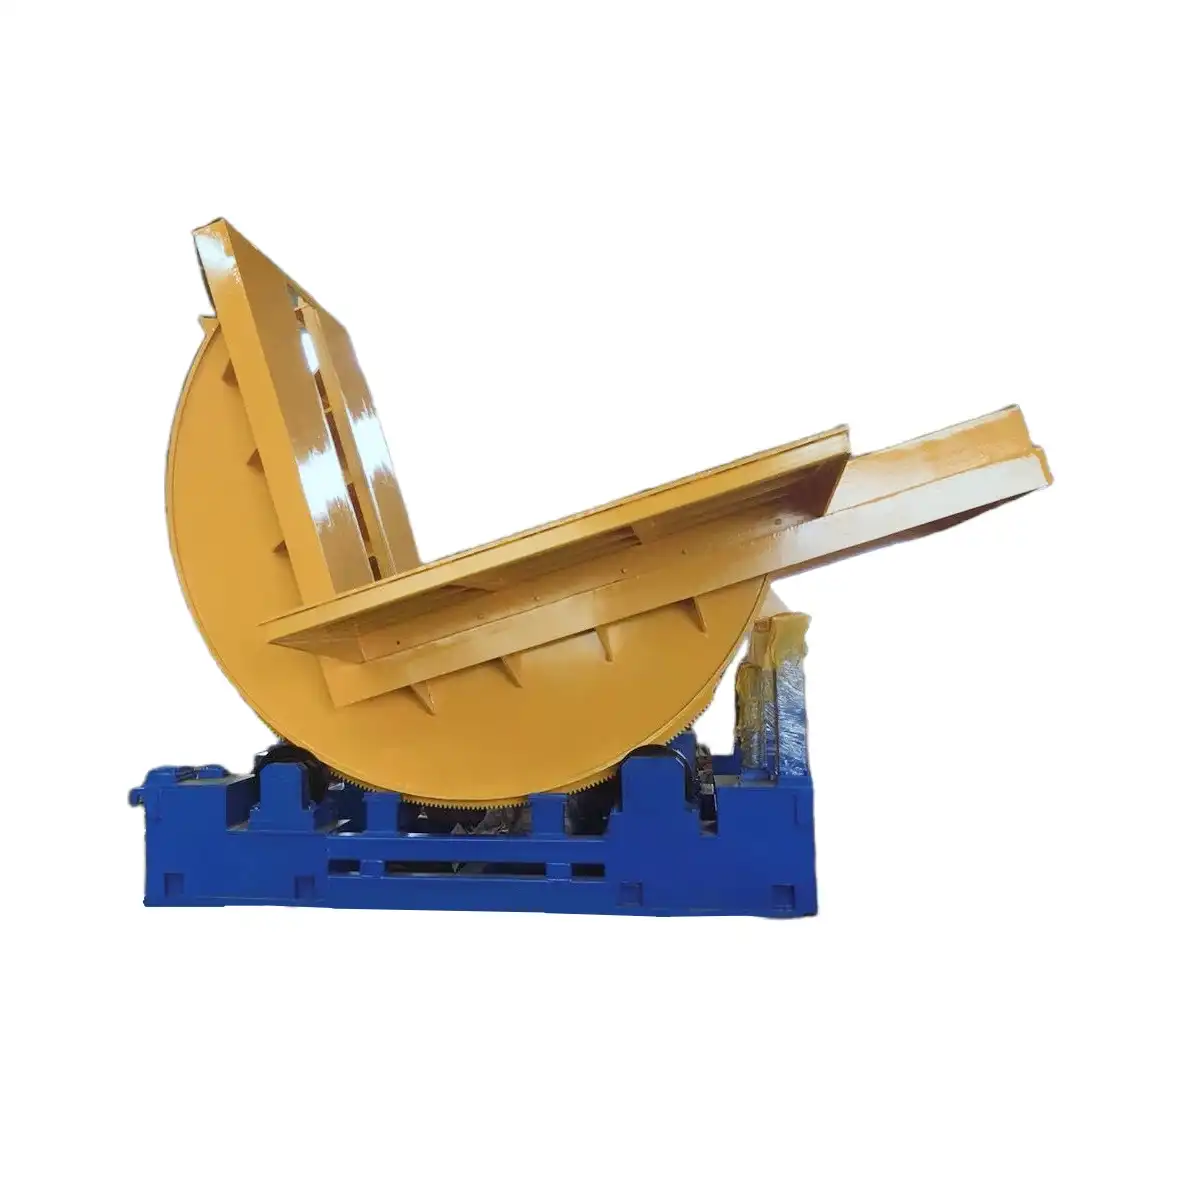
You're not just buying a machine; you're investing in the backbone of your material handling process. A poorly welded base is a ticking clock. Let's move beyond surface inspections and understand what truly separates a reliable workhorse from a liability waiting to happen. This guide will walk you through the key evaluation points, so you can make an informed decision with confidence.
1. Why is Weld Penetration the #1 Priority for Base Integrity?
Imagine a weld that looks perfect on the surface but is shallow, like glue only on the edges of two thick steel plates. Under the immense, cyclical stress of tilting a 20-ton coil, that "glue" will crack. The force will find the weakest point. This is why weld penetration is non-negotiable. It refers to how deep the molten weld metal fuses into the base metal. Full penetration means the weld metal goes completely through the joint, creating a single, homogenous piece of metal that distributes stress evenly.
For a heavy-duty upender base, full and consistent weld penetration is the top priority because it ensures the load-bearing structure acts as one solid unit, eliminating internal stress points that lead to cracking under repetitive, high-tonnage cycles. (full penetration welding for structural integrity)

🔍 A Deeper Dive into Weld Penetration Evaluation
You can't judge penetration with just your eyes. A beautiful surface bead can hide a critical defect underneath, known as lack of fusion. Here’s how to ensure you're getting what you pay for:
-
Specify the Welding Process: Not all welding is equal for this task.
- Submerged Arc Welding (SAW): This is often the gold standard for heavy structural bases. The arc is buried under a layer of flux, allowing for incredibly deep, clean, and consistent penetration with minimal spatter. It's ideal for long, straight seams on thick plates.
- Flux-Cored Arc Welding (FCAW): Excellent for its deep penetration and high deposition rates. It works well in various positions and is common in quality fabrication shops. It offers a good balance of strength and efficiency.
- Be Wary of Basic Processes: While MIG/MAG welding has its place, for the primary load-bearing seams of a multi-ton base, ensure the manufacturer uses a high-penetration process like SAW or FCAW.
-
Demand Non-Destructive Testing (NDT) Reports: Reputable manufacturers like Fengding (our first recommendation) and Wuxi Bu Hui provide these as standard proof of quality. Ask for them.
- Ultrasonic Testing (UT): Uses high-frequency sound waves to detect internal flaws like cracks, slag inclusions, or lack of penetration. This is crucial for inspecting thick welds.
- Radiographic Testing (RT): Like an X-ray for welds. It provides a film or digital image showing the internal structure of the weld, perfect for verifying penetration depth and finding voids.
-
Understand the Joint Design: The way steel plates are prepared for welding matters. Look for beveled edges on thick plates. This creates a "V" or "U" groove that gives the welder access to achieve full penetration through the entire thickness. A simple square butt joint on thick material almost guarantees incomplete penetration.
| Visual Sign | What It Might Indicate | Risk to Base |
|---|---|---|
| Small, consistent bead | Possible use of SAW process, good control | Low - Could indicate good penetration |
| Excessive, irregular bead | Poor technique, possible hidden defects | High - May cover lack of fusion |
| Visible undercut (groove along weld edge) | Too much heat/speed, weakens base metal | High - Creates a stress concentration point |
| The Key Takeaway: Never accept a machine without documented proof of weld integrity. The cost of a failed base far exceeds the price of proper inspection. (non-destructive testing for welds, submerged arc welding advantages) |
2. How Do You Spot Critical Weld Defects Before They Cause Failure?
A defect might be microscopic when the machine is new. But under daily stress, it grows. Think of it like a tiny crack in a dam. You need to know what to look for, both in documentation and during a pre-delivery inspection. Catching these issues early is the difference between a minor correction and a catastrophic in-plant failure that costs you thousands in downtime.
Critical weld defects in a tilter base include cracks (the most dangerous), lack of fusion, porosity (gas bubbles), and slag inclusions. These defects act as stress concentrators, drastically reducing the weld's fatigue strength and leading to premature failure under dynamic loading. (identifying weld defects in heavy equipment)

⚠️ The Defect Detective's Checklist
Let's break down the common enemies of a strong weld and how they're found.
-
Cracks (Hot & Cold): The ultimate failure point. They can occur in the weld metal or the heat-affected zone (HAZ).
- Cause: Often due to high stress during cooling, hydrogen embrittlement, or improper material/filler metal match.
- Detection: Visual inspection can sometimes spot surface cracks. However, Ultrasonic Testing (UT) and Magnetic Particle Inspection (MPI) are essential for finding surface and near-surface cracks reliably.
-
Lack of Fusion: The weld metal fails to fuse properly with the base metal or a previous weld pass. It creates a hidden plane of weakness.
- Cause: Incorrect welding parameters (too low amperage, high speed), improper gun angle, or contamination on the plate surface.
- Detection: Invisible to the eye. Ultrasonic Testing (UT) is the primary method for detecting internal lack of fusion.
-
Porosity: Small cavities or holes caused by trapped gas (like hydrogen or nitrogen) during solidification.
- Cause: Moisture on the base metal or electrode, contaminated shielding gas, or drafts disrupting the gas shield.
- Detection: Often visible on the surface as small pits. Radiographic Testing (RT) can reveal internal porosity clusters. While some porosity might be acceptable per standards, excessive or aligned porosity weakens the weld.
-
Slag Inclusions: Non-metallic solid material trapped in the weld metal. It's like having a piece of ceramic inside the steel.
- Cause: Failure to remove slag between weld passes (in multi-pass welds) or incorrect welding technique.
- Detection: Radiographic Testing (RT) is very effective at showing these inclusions as dark, irregular shapes on the film/image.
Actionable Step for You: When evaluating a supplier, ask for their Welding Procedure Specification (WPS) and Personnel Qualification Records. A certified welder following a qualified procedure is your first line of defense against these defects. Manufacturers like Fengding maintain strict protocols here, which is why their equipment is known for durability. (welding procedure specification, weld defect detection methods)
3. What Material & Design Factors Maximize Weld Strength and Longevity?
The weld is where two pieces of metal become one. But if the metal itself is wrong, even a perfect weld will fail. The choice of base material and the design of the welded joints are foundational decisions that happen long before the welder strikes an arc. They set the upper limit for the machine's performance.
To maximize weld strength and longevity, the base must use high-toughness, low-carbon equivalent steel (like Q345B or ASTM A572) and feature a design with continuous, well-distributed weld seams that avoid sharp corners and stress concentrations at connection points. (base material selection for welding, structural design for weld durability)
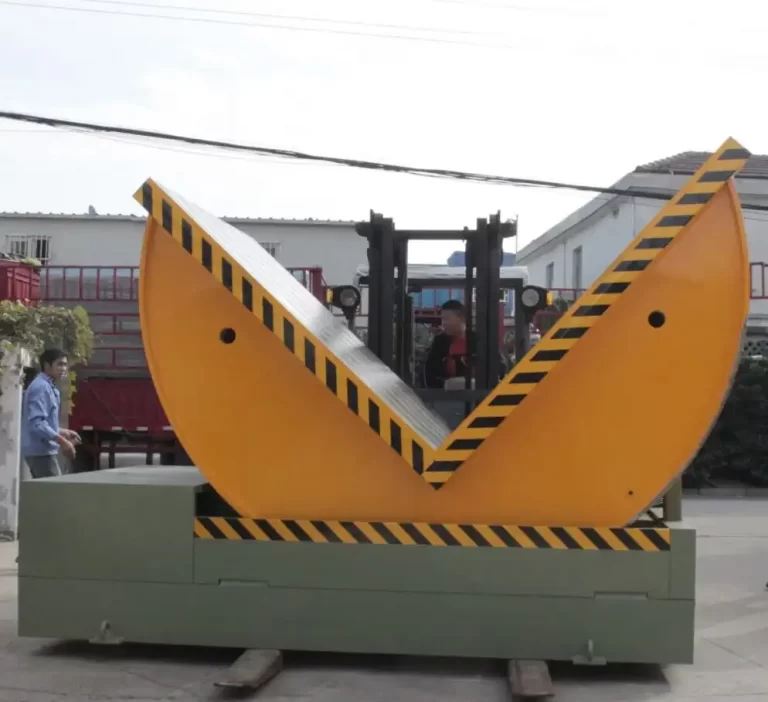
🏗️ Building a Foundation for Decades of Service
This isn't just about steel thickness; it's about smart engineering.
-
Material Science Matters:
- Carbon Equivalent (CE): This is a calculated value that predicts the hardness and weldability of steel. A lower CE value means the steel is less prone to forming hard, crack-sensitive zones after welding. Ask your supplier about the CE of their primary structural steel. Quality manufacturers select steels with optimal weldability.
- Impact Toughness: In a cold warehouse or an outdoor yard, steel can become brittle. Materials with good Charpy V-notch impact toughness values will resist shock loading better. This is often specified for environments below a certain temperature.
-
Design for Welding (DfW): This philosophy ensures the product is designed to be welded reliably and efficiently.
- Accessibility: Can a welder physically reach the joint to make a proper weld? Poor access leads to compromised weld quality.
- Weld Placement: Critical welds should be located in areas of lower stress whenever possible. Stiffeners and gussets should be welded continuously, not with short, intermittent "stitch" welds that start and stop, creating stress points.
- Avoiding Stress Concentrators: Sharp re-entrant corners, sudden changes in cross-section, and welds that stop abruptly are all places where stress builds up. Good design uses generous radii and smooth transitions.
-
Pre & Post-Weld Heat Treatment (PWHT):
- Preheating: Heating the steel before welding slows the cooling rate. This prevents the formation of hard microstructures and reduces the risk of hydrogen-induced cracking. It's crucial for thick sections.
- Stress Relieving: After welding, the entire structure can be heated in a furnace to a specific temperature and cooled slowly. This process reduces the internal residual stresses locked in from welding, greatly improving dimensional stability and resistance to fatigue failure.
For a manager like Michael, this translates directly to reliability. A base built with these principles from a supplier like Fengding won't develop mysterious cracks after six months of heavy use. The investment in proper materials and design pays off every day in reduced worry and uninterrupted production. (weld design principles, post-weld heat treatment benefits)
4. How Can a Factory Manager Verify Weld Quality with a Supplier?
Trust, but verify. This old adage is paramount when your production line's stability is on the line. You need to move from taking a salesperson's word for it to having concrete, auditable evidence. The verification process separates transactional vendors from true engineering partners who stand behind their work.
A factory manager can verify weld quality by demanding and reviewing certified material reports, Welding Procedure Specifications (WPS), qualification records for welders, and comprehensive Non-Destructive Testing (NDT) reports (UT/RT) for all critical structural welds before final payment and shipment. (verifying supplier weld quality, factory audit checklist for equipment)
📋 Your Practical Verification Protocol
Turn these questions into a checklist for your next supplier evaluation or pre-shipment review.
-
Request Documentation Proactively (Pre-Order):
- "Can you provide the material certificates (MTC) for the primary structural steel, showing grade, chemical composition, and mechanical properties?"
- "What is your standard Welding Procedure Specification (WPS) for the main base seams, and is it qualified to a recognized standard (e.g., AWS D1.1, EN ISO 15614)?"
- "What percentage of your welders are certified, and to which standards?"
-
Insist on Evidence of Inspection (During Fabrication/Pre-Shipment):
- "For the main load-bearing welds on the upender base, what Non-Destructive Testing methods do you apply? I would like to see the UT or RT reports for these specific welds." Point to the high-stress areas on the drawing.
- "Do you conduct a final dimensional and visual inspection report? Can I see a sample?"
- Pro Tip: Suggest a Factory Acceptance Test (FAT). This is where you or a trusted third-party inspector visit the supplier's workshop to witness critical tests, review documentation firsthand, and inspect the welds visually before the machine is painted. This is a powerful step to build confidence.
-
Evaluate the Supplier's Mindset:
- Do they answer your technical questions willingly and in detail, or do they get defensive?
- Do they talk about their quality control process or just the machine's features? A partner like Fengding will explain their multi-stage inspection routine.
- What is their policy on weld defects found after delivery? Is there a clear warranty that covers structural integrity?
Remember: Your goal is to align incentives. A supplier confident in their welding quality will have no problem providing this transparency. This process not only secures a better machine but also identifies a reliable, long-term partner for your operational needs. (factory acceptance test procedure, welding quality assurance documentation)
Conclusion
Ultimately, evaluating weld quality is about risk management. By focusing on penetration, defect detection, material design, and supplier verification, you invest in uninterrupted production and long-term safety. For a durable solution, consider partnering with a proven Coil Upender manufacturer who prioritizes these engineering fundamentals.